Siding Replacement in Richardson, TX
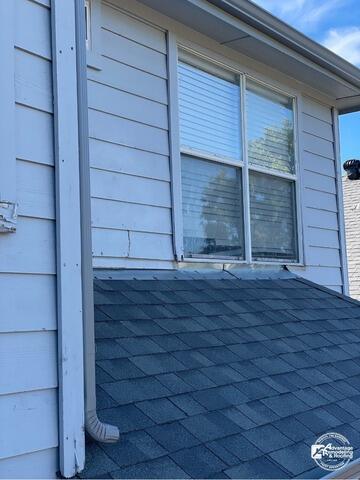
Second-story window transitions are the focus of this Richardson siding replacement. The first project photograph looks closely at a double window set into light horizontal siding above a lower shingle roof. Around the window grouping, several edges and seams have an aged or irregular appearance, especially near the lower portion of the window and along adjacent vertical trim. Because the image is tight, it draws attention to the relationship between the window, the surrounding siding, and the roof surface below rather than presenting the whole house from a distance.
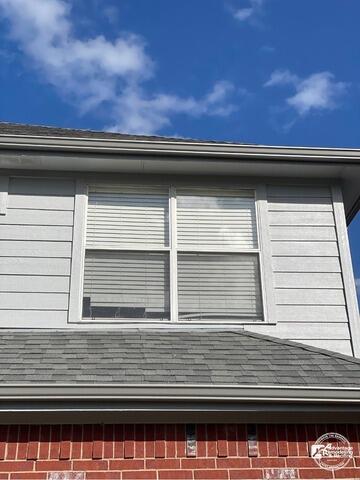
The completed view steps back and gives the same upper window area more context. Light horizontal siding surrounds the windows, and the finished appearance around the opening looks cleaner and more uniform. The lower roof and the red brick wall are visible in the wider composition, making it easier to see how the upper siding section fits into the rest of the elevation. That wider perspective is important: a siding replacement is not only about an individual panel or strip of trim, but also about how the completed area reads against neighboring exterior materials. Windows create some of the most visually detailed zones on a sided wall. Each opening introduces horizontal and vertical lines, trim boundaries, corners, and changes in plane. On a second story, those details may not be easy to inspect from the ground, yet they have a strong effect on the finished appearance of the elevation. In project photography, a homeowner can look for consistent lines, orderly transitions, and a finished surface that frames the window without looking pieced together. Those visual cues can help homeowners evaluate the craftsmanship, alignment, and completeness of the visible exterior finish.
This Richardson project is particularly useful because the two photographs are taken at different distances. The closer first view is suited to examining the window/siding/trim junction. The wider second view shows proportion and context. Together they tell a more useful story than either image would on its own. This Richardson siding replacement is concentrated around a visible upper-story window area, and the photos show how that exterior section changed in appearance.
For homeowners planning similar work, window-adjacent siding deserves careful attention during the planning conversation. It is reasonable to ask how the contractor will approach visible transitions around the opening, how the new exterior finish will relate to existing brick or roof surfaces nearby, and what the finished lines are expected to look like. Those questions keep the planning conversation centered on visible fit, finish, and the parts of the elevation that will be affected. They also help turn a broad phrase like “siding replacement” into a discussion about the specific parts of the elevation that matter to the homeowner.
The combination of brick, roofing, windows, trim, and horizontal siding in this view also shows why exterior projects can be visually complex even when the service category sounds simple. A successful-looking result has to feel coordinated with surfaces that may not be changing. In the after photograph, the upper window area reads as a more uniform composition against the red brick below and the roof plane in front. That visible integration is one of the clearest homeowner-facing takeaways from the project.
For Richardson homeowners comparing siding replacement examples, this page offers a concentrated look at one of the areas that can define the finished exterior: the space immediately around upper-story windows. The earlier view emphasizes aged or irregular edges and seams; the later view presents a cleaner, more consistent finished appearance around the same window grouping. The value of the case study is in that specific visual comparison and in seeing how the same window grouping can look more composed once the surrounding exterior finish is renewed.