Siding Replacement in McKinney, TX
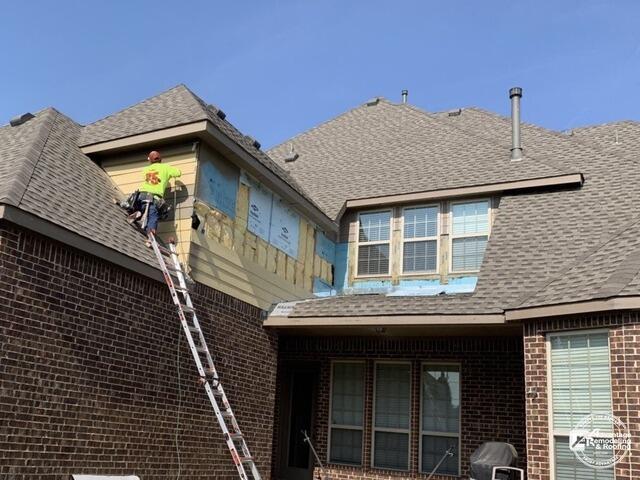
The upper story of this McKinney home provides a clear look at siding replacement while work is underway and after the exterior surface has been restored. In the first photograph, a worker is on a ladder above a brick wall.
Sections of siding around an upper projection and window grouping have been removed, exposing blue weather-resistive or sheathing surfaces along with other underlying material. The scene is unmistakably an active exterior project, and the open wall area makes the siding scope easy to locate within the elevation.
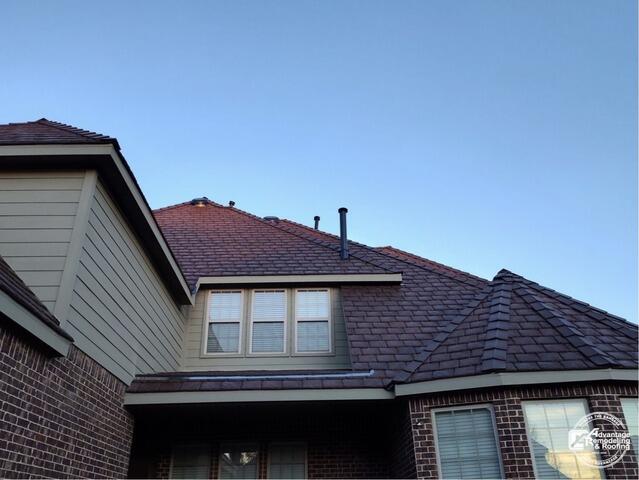
In the second view, the same general upper-story area is covered with continuous light-colored horizontal siding. The window grouping is framed by finished-looking trim, and the projection reads as a complete exterior form rather than an open work zone. The contrast is strong because the brick lower wall remains a stable reference point between the images. That makes it easier to see the visible transition in the siding area without confusing it with unrelated parts of the house.
Projects like this are useful for homeowners because they show more than a distant curb-appeal change. The in-progress photograph reveals the actual footprint of the exterior work on the upper wall. When siding is removed, the wall can temporarily look dramatically different, with layers that are normally concealed becoming visible. That open stage gives homeowners a clearer sense of the physical work involved before the upper wall returns to a continuous finished exterior.
The relationship between windows and horizontal siding is another important visual element. Window groupings interrupt the regular lines of the siding, so the trim and surrounding courses become especially noticeable in the completed elevation. In the McKinney after view, the light-colored horizontal siding runs across the upper wall and around the projection, while the window trim provides defined boundaries at the openings. For homeowners comparing siding replacement examples, those finished lines can be more informative than a distant whole-house view because the trim and siding relationships are easy to see.
The mixed brick-and-siding exterior also helps put the project in context. Many North Texas homes combine masonry on lower sections with siding on upper walls, projections, or gable areas. When only the sided portion is being addressed, the finished work still has to look visually compatible with the masonry that remains. Color relationships, horizontal lines, trim edges, and the proportions of the upper wall all affect the overall appearance. Those are general design considerations, but this McKinney project gives homeowners a real elevation on which to see them.
Upper-story siding replacement also brings access and viewing distance into the homeowner conversation. Work at this height is harder to inspect casually from the yard, so progress photographs can be especially useful for understanding where siding was removed and how the same wall section looked once the exterior finish was restored. On this McKinney elevation, the brick lower wall, upper projection, and window grouping give consistent reference points across the two views, making the visible siding transition easy to follow.
For a homeowner planning a similar project, the key lesson is to look for documentation that shows both where the siding was removed and how the same area looked once the exterior finish was back in place. That pairing can make scope easier to understand, particularly on a second story where details are difficult to inspect from the ground.
In this McKinney example, the first image shows an open upper wall with a worker on a ladder; the second shows light horizontal siding and finished-looking window trim across that same general section. It is a concrete local example of siding replacement expressed through clearly visible stages, from an open upper-wall work area to a more complete and orderly finished exterior.