Siding Replacement in Frisco, TX
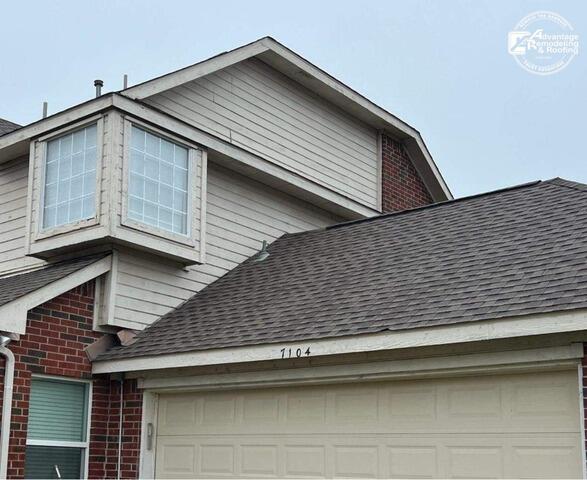
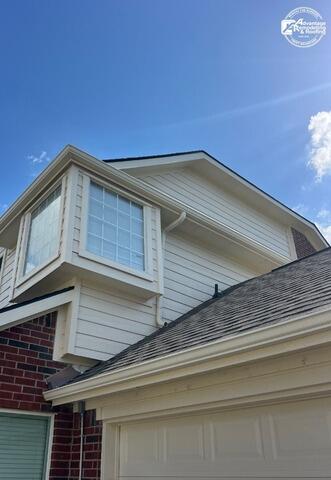
The projecting bay-window feature above the garage is the visual center of this Frisco siding replacement. In the first photograph, the two-story exterior is shown with light-colored siding around the upper projection. Several edges around the bay-window area and nearby roof or fascia line have an older, weathered, and somewhat uneven appearance. Because the feature projects outward from the main wall, its corners, trim lines, and surrounding siding are especially prominent from the ground. The second photograph returns to the same bay-window and gable area after the visible exterior work. The light-colored siding and trim appear cleaner and more uniform, and the edges around the projection and adjacent upper wall look more consistently finished in the photographed view. The overall geometry of the house has not changed; what changes is the presentation of the surfaces defining that upper architectural feature. That makes the project a useful example of how siding replacement can refresh a specific focal area of a home rather than only being understood as a whole-house transformation.
Bay windows and other projections create multiple planes. Instead of one flat wall, the exterior turns around corners and meets trim at several angles. Those transitions naturally attract attention because light and shadow emphasize them throughout the day. For homeowners considering siding replacement in Frisco, a project like this provides a practical reference for evaluating visible lines around projections, corners, and adjacent upper-wall details. The photographs make that appearance comparison easy because the same projecting feature remains the visual reference point in both views. The location above the garage also matters from a viewing standpoint. This is an area many homeowners and visitors see every time they approach the driveway. A weathered or uneven-looking finish around a prominent upper feature can stand out even when the rest of the elevation is relatively simple. Conversely, consistent siding and trim around the same feature can make the upper section feel more deliberate and cohesive. Curb appeal is subjective, but project photography lets homeowners decide for themselves whether the visible change matches the kind of exterior result they are looking for.
When reviewing siding replacement examples, it can be useful to focus on repeatable visual questions. Do the horizontal courses look consistent across the visible wall? Are corners and trim boundaries clearly defined? Does the completed area relate naturally to nearby rooflines, windows, and fascia? Does a projecting feature look integrated with the surrounding elevation rather than visually disconnected? These are practical homeowner considerations, and the Frisco bay-window project gives a clear photographed area in which to apply them. Another benefit of a focused case study is that a specific architectural feature can tell the story clearly. This is siding replacement in Frisco, and the images show the bay-window/gable area before and after the visible exterior change. The earlier view has an aged, less even appearance at several edges; the later view presents cleaner, more uniform siding and trim around the same feature. That visual change documents a meaningful exterior transition at one of the home’s most noticeable upper-story features, especially from the driveway and front approach where the projection naturally draws the eye.
For Frisco homeowners with upper-story projections, bay windows, or mixed roof-and-wall geometry, this project is a relevant local example to keep in mind when discussing siding replacement. Architectural features with many edges can make finish quality highly visible, so it is worth asking a contractor to explain how those areas are included in the proposed scope and to show comparable project photos when possible. The clearest takeaway is visual and direct: a prominent upper bay-window area moved from a weathered, uneven-looking presentation to a cleaner and more consistently finished exterior appearance.