Metal Roofing in Wylie, TX
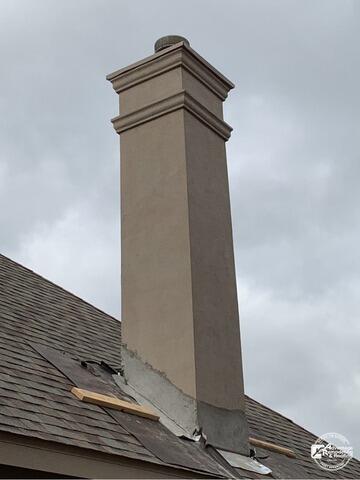
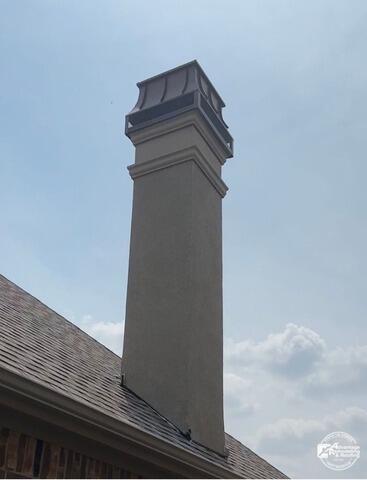
A tall chimney is the visual center of this Wylie metal roofing project, and that makes the Before and After pair notably different from a whole-house metal roof transformation. The surrounding roof field is visibly covered with shingles in both photographs. The metal-related work is concentrated around the chimney feature, where the images show a meaningful change in how the chimney meets the roof and how the top of the chimney is finished. Keeping attention on that limited, clearly visible area makes the project useful without overstating the scope beyond what the photographs support.
In the Before image, the light-colored stucco chimney rises through a gray-brown shingle slope beneath an overcast sky. Around the lower part of the chimney, the roof-to-chimney area looks unfinished: gray exposed material is visible, several loose sheet-like pieces sit near the shingles, and a narrow strip of wood can be seen at one edge. The picture has the character of work in progress rather than a completed exterior detail. At the top, the chimney has a smaller, less prominent covering. The photograph does not establish why the area was opened or what existed beneath it, so those questions remain outside the visible project story.
The After image presents the chimney as a much more composed architectural feature. The shingle field around it appears orderly, the lower transition no longer shows the loose pieces and exposed strip seen earlier, and a large dark metal-looking cap or cover now creates a strong finished shape at the top. That cap is the most obvious metal element in the final view. Its dark color contrasts with the light stucco and gives the upper chimney a defined silhouette against the sky. Because the main roof remains shingled, this is a good example of metal work functioning as a focused exterior component rather than automatically implying a metal roof across the entire home.
For Wylie homeowners, the project illustrates an important point about the phrase “metal roofing”: metal details can appear on smaller roof-related architectural areas, and the value of project photography is seeing exactly where those details are located. A chimney interrupts the roof plane and creates multiple visible edges, so close photos help a homeowner understand the relationship between the vertical masonry or stucco feature and the roofing around it. From the outside, it is reasonable to compare neatness, visible continuity, and the way the finished elements sit against the existing roof. It is not reasonable to use one photo to claim a hidden specification, particular metal subtype, or performance result.
The two views also show why scale matters when evaluating exterior work. The chimney is tall enough to dominate the composition, but the repair or metal-detail area occupies only a small fraction of the roof. A contractor’s project record should make that scale clear. Here, the Before image gives a close look at a temporarily unfinished lower intersection, while the After image shows the same chimney reading as a complete visual element with the shingle roof around it. The contrast is easy to follow even without technical labels for every piece.
This Wylie case study is therefore most helpful as an example of focused metal detailing at a roof feature. The photographs show a transition from loose and exposed-looking materials around the chimney to a cleaner finished presentation, along with a more substantial dark cap at the top. Homeowners comparing similar work can use that visual evidence to ask precise questions about what portion of the roof is included, which visible metal elements will change, and how the finished feature will relate to the existing shingles and exterior. The project demonstrates that a useful Before and After story does not have to involve replacing every roof plane; sometimes the clearest transformation is concentrated at one prominent architectural intersection.