Metal Roofing in Prosper, TX
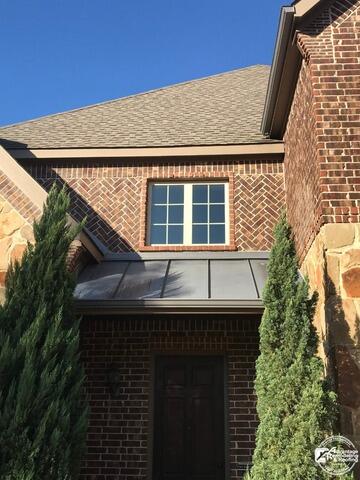
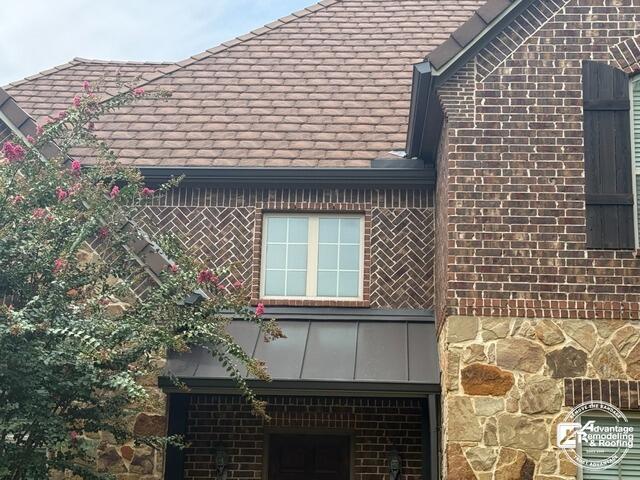
This Prosper metal roofing project is best understood through one consistent architectural feature: the dark roof element directly above the front entry. Both photographs show the same two-story brick-and-stone facade, the same second-floor window, and the same lower roof/canopy with pronounced vertical divisions. The camera position, lighting, landscaping, and appearance of the larger upper roof differ between the two views, so the most useful comparison stays centered on that entry feature rather than pretending every visible surface is a one-to-one transformation.
The Before view is framed tightly by two tall evergreen shrubs. Above the front door, a dark metal-looking roof section spans the entry and sits below the second-story window. Its broad flat-looking panels are separated by raised vertical lines, making the feature easy to distinguish from the larger roof above. Brick surrounds the window, stone accents border the lower facade, and strong sunlight creates clear shadows across the entry area.
In the After image, the camera has moved farther to the right and a flowering tree covers part of the left side of the home. Even with those changes, the lower dark roof remains a reliable visual anchor. The panel divisions are still apparent, the roof element maintains a strong horizontal band across the entry, and its dark finish contrasts with the mixed brick and stone exterior. The larger roof above looks different in color and texture from this angle, but the photographs alone do not establish whether that change belongs to the metal-roofing scope represented by the project title.
That makes the front-entry roof the strongest project-specific story. Metal roofing does not always have to dominate an entire elevation to affect how a house looks. On this Prosper home, the dark lower roof creates a visual break between the front door and the second-floor window. It also sits at a point where several exterior materials meet: brick, stone, window trim, the main roof above, and the smaller roof over the entry. For a homeowner comparing design options, seeing that relationship on a real house can be more useful than looking at an isolated material sample.
The photographs also highlight why context matters when evaluating a smaller metal roof area. The lower roof is viewed from below, so its proportions, edge lines, and relationship to the masonry are more noticeable than technical details on top of the surface. A homeowner standing at the front walk would experience the feature in a similar way. General questions about a project like this may include how the roof element will align with windows and brick courses, how its color will relate to the rest of the exterior, and how visible the panel divisions will be from normal viewing angles. Those are design and coordination questions that the images can help illustrate without assuming a specific product or system.
Another lesson from this pair is that Before and After photographs do not always provide identical lighting or seasonal conditions. The tall evergreens in one image and flowering tree in the other change how much of the facade is visible. Sunlight also changes the apparent tone of the brick and roofing. Rather than reading every color difference as construction evidence, it is more useful to follow fixed architectural cues: the second-story window, the front doorway, the stone columns, and the dark roof strip between them.
For Prosper homeowners considering metal roofing, this project offers a grounded example of a metal-looking roof feature integrated into a traditional masonry exterior. The strongest visible details are its dark finish, distinct panel divisions, and placement over the entry. The surrounding house remains visually complex, with multiple textures and roof areas, so the smaller metal element works as one part of the composition rather than an isolated object.
Taken together, the two images document how that entry roof reads from different viewpoints and in different exterior conditions. The comparison encourages a practical approach to project photography: identify the parts of the house that remain constant, study the feature that the project is meant to showcase, and avoid turning unrelated visual differences into unsupported construction claims. Here, the consistent story is a prominent dark metal roof element over the entrance of a Prosper home, shown in direct relationship to brick, stone, windows, landscaping, and the larger roof above.